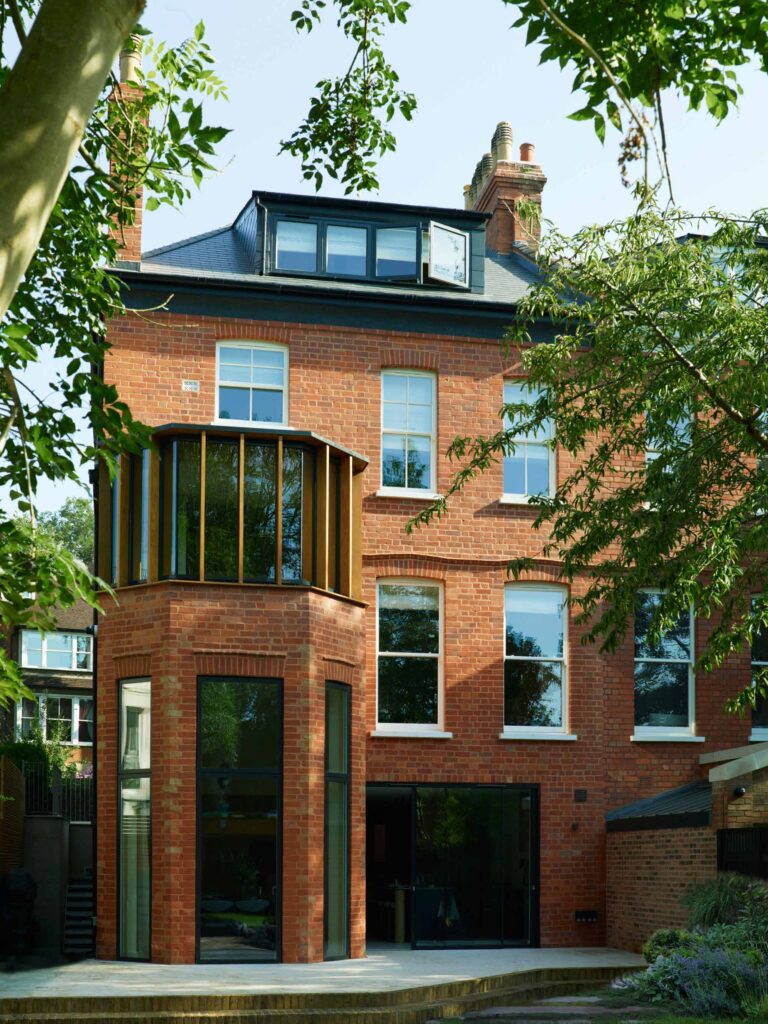

Victorian House Renovation, Highgate
A large Victorian family house taken back to brick and rebuilt from the inside out.
A complete renovation of a large Victorian house in Highgate, handed over in December 2025. We stripped the house back to its structure and opened up the rear with a new bay of floor-to-ceiling glazing. The roof was re-covered in slate with new rooflights, and the chimneys were rebuilt. Inside, we fitted underfloor heating and new electrics throughout, then finished the house with bespoke curved oak joinery around the staircase, a kitchen with a green marble island and a copper bath in the main bedroom. Outside, we laid a new driveway, built cedar slatted fencing and landscaped the rear garden.
The brief
From the street this is a handsome red-brick Victorian villa, and the owners wanted it to stay that way. Inside, though, the house was dated, the services were at the end of their life and the rear rooms were dark and closed off from the garden.
The aim was a single, connected family home: period character kept where it mattered, generous light at the back, and joinery designed for the house rather than bought off the shelf.
Strip-out and structure
We took the house back to bare brick. Ceilings, floors and partitions came out so every wall, joist and opening could be checked and rebuilt properly.
At the rear, the old wall was opened up to make way for a new bay of floor-to-ceiling glazing. New steelwork, timber joists and metal-frame ceilings then set out the new layout floor by floor.
- Full strip-out to bare brick on every floor
- Rear wall opened for a new glazed bay
- New steelwork, joists and metal-frame ceilings
- Mineral wool insulation between floors for sound
Kitchen and living
The ground floor now runs from the front door through to the garden. The kitchen pairs deep teal cabinetry with oak wall units, and the marble on the island and worktops carries on up the wall as a full-height splashback.
At the back, the new glazing brings light deep into the house and opens the kitchen and dining space onto the garden. At the front, the living room keeps its restored period fireplace.
Bespoke oak joinery
The joinery gives the house its character. A curved, oak-veneered enclosure wraps around the staircase and hides storage, a lit drinks cabinet and the doors through to the rest of the house.
The stairs, window seats, wardrobes and wall panelling throughout were all made to measure to match.
- Curved oak enclosure around the staircase
- Integrated drinks cabinet with lighting
- Oak stair treads and risers
- Built-in window seats and wardrobes
Bedrooms and bathrooms
Upstairs, the main bedroom sits under the roof, with a copper freestanding bath in front of the window and a built-in window seat. The family bathroom is tiled in blue, with a freestanding bath and a double marble vanity. The loft shower room has a patterned tiled floor.
Downstairs, the cloakroom pairs a marble basin with bronze-toned tiles and patterned wallpaper.
Behind the walls
Much of the work on a house like this ends up out of sight, and it is what makes the house comfortable to live in. Every service was renewed, and the basement was waterproofed so it can be used as proper living space.
- Water-fed underfloor heating
- Full rewire with new consumer units
- Basement waterproofed with a Type C Delta cavity drain membrane system
- New insulation, plasterboard and skim throughout
Roof, exterior and garden
The roof was re-covered in slate with new rooflights. The chimney stacks were rebuilt and fitted with new pots, and the brickwork was cleaned and made good.
At the front, a new driveway and stone path lead to the door. At the back, the garden was landscaped with a lawn, gravel paths and cedar slatted fencing, and a new garden gym was built at the far end.
Project gallery.
“Look at the beautiful house you made us. You've made us so happy. Thank you.”